




| Building Type | Detached |
| Type of Property | Bungalow |
| Year constructed | 1973 |
| Dimensions |
11.60 x 7.36 meters 38 x 24 feet Irregular |
| Living area | |
| Windows |
Aluminum Wood |
| Basement |
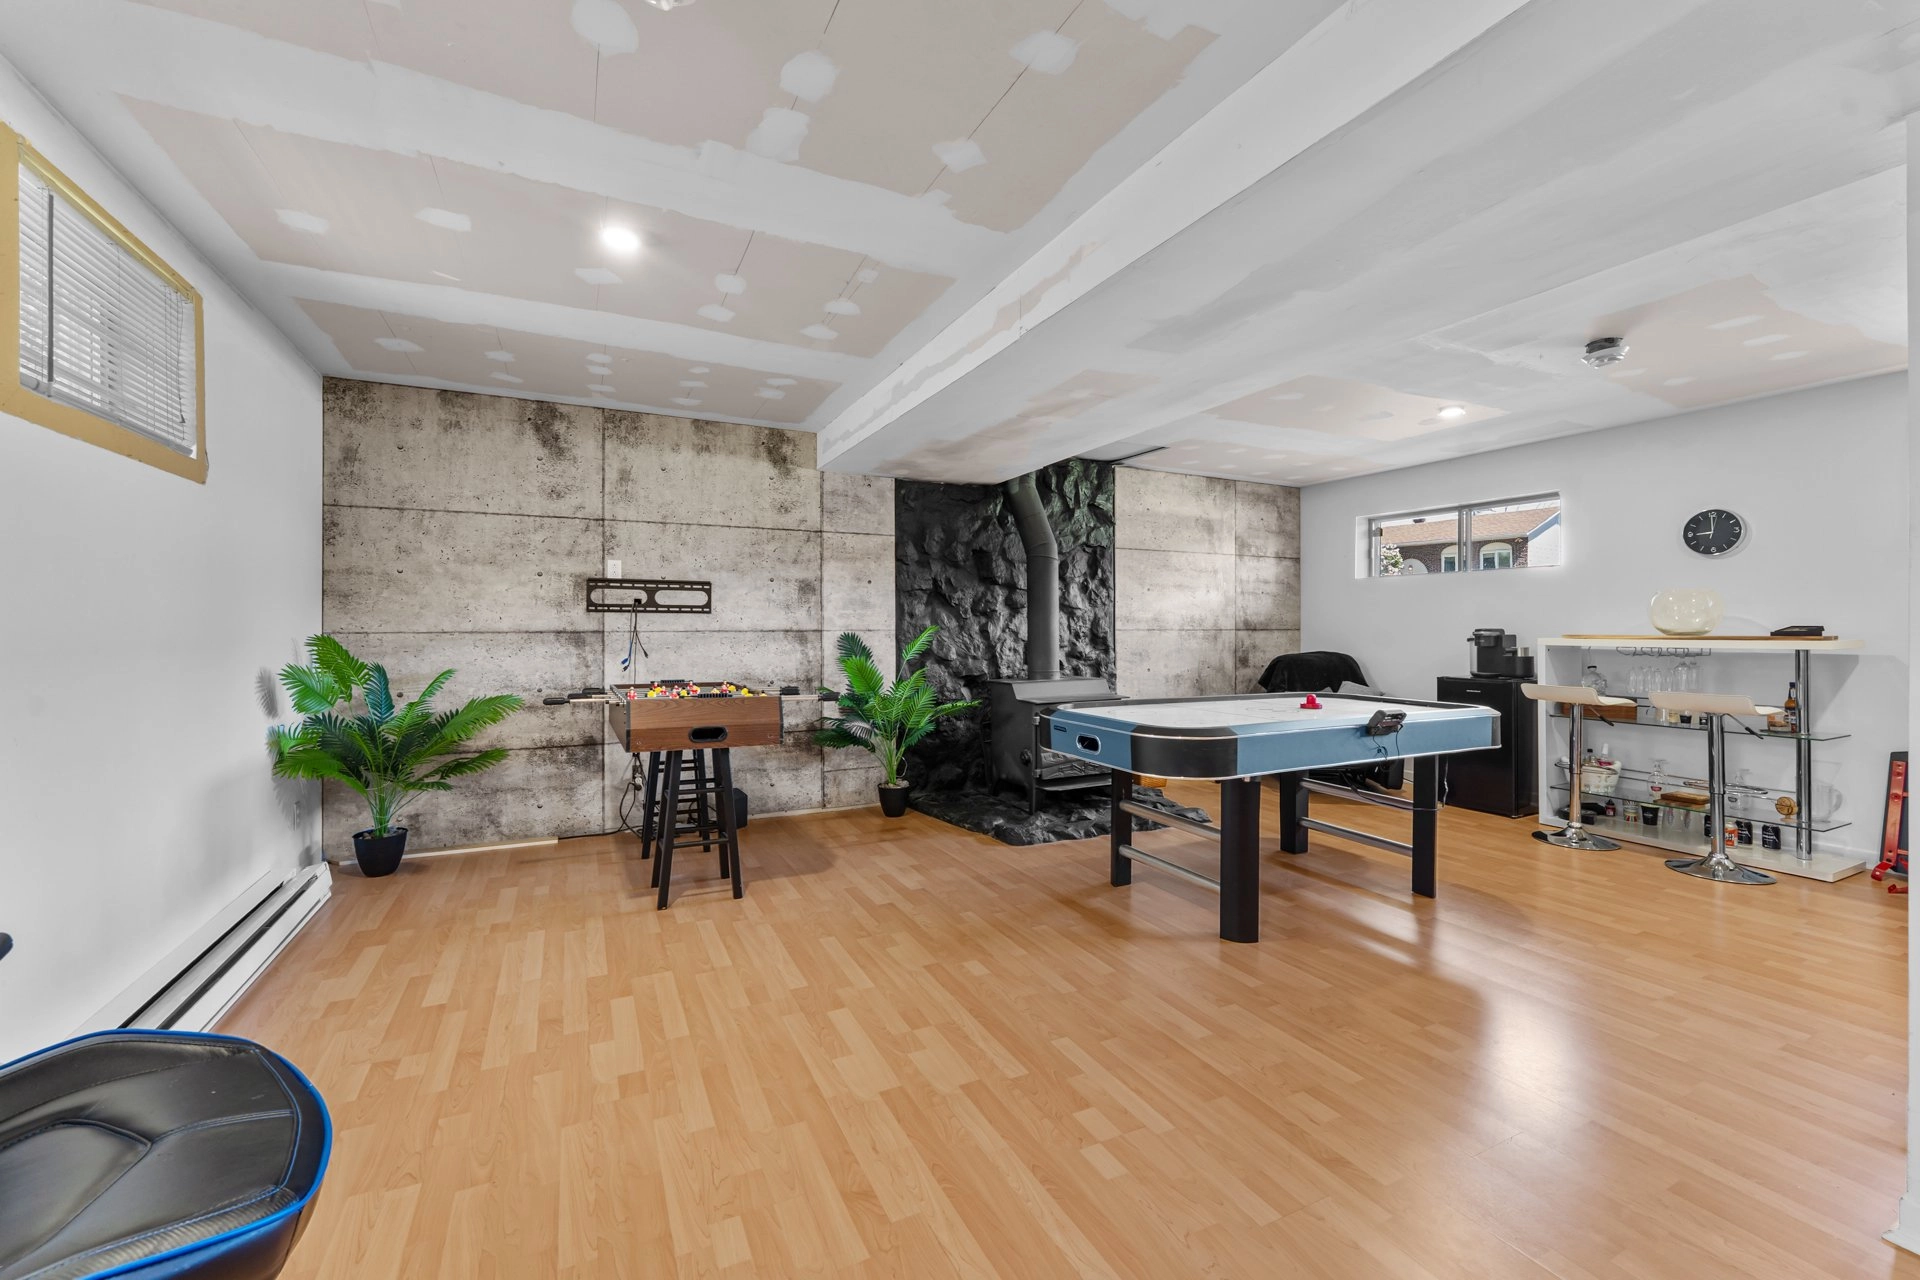
6 feet and over Finished basement |
| Heating system |
Air circulation |
| Foundation |
Poured concrete |
| Siding |
Brick Vinyl |
| Roofing |
Asphalt shingles |
| Lot area | 5 444 sq ft (505.80 m²) |
| Lot dimensions |
18.88 x 30.48 meters 62 x 100 feet |
| Driveway |
Asphalt |
| Parking |
Outdoor |
| Zoning |
Residential |
| Building | Level | Room | Dimensions | Flooring |
|---|---|---|---|---|
| PRINCIPAL | Ground floor | Hallway | 6x4 P | Ceramic tiles |
| PRINCIPAL | Ground floor | Living room | 12x16 P | Wood |
| PRINCIPAL | Ground floor | Other | 16x11 P | Ceramic tiles |
| PRINCIPAL | Ground floor | Bathroom | 5x10 P | Ceramic tiles |
| PRINCIPAL | Ground floor | Primary bedroom | 10x13.5 P | Parquetry |
| PRINCIPAL | Ground floor | Bedroom | 9x9 P | Parquetry |
| Water supply |
Municipality |
| Heating energy |
Electricity |
| Hearth stove |
Wood burning stove |
| Proximity |
Highway Daycare centre Park - green area Bicycle path Elementary school Réseau Express Métropolitain (REM) High school Public transport |
| Sewage system |
Municipal sewer |








